All Products · F-Series
F-Series · Fiberglass
GR85 Casement Window
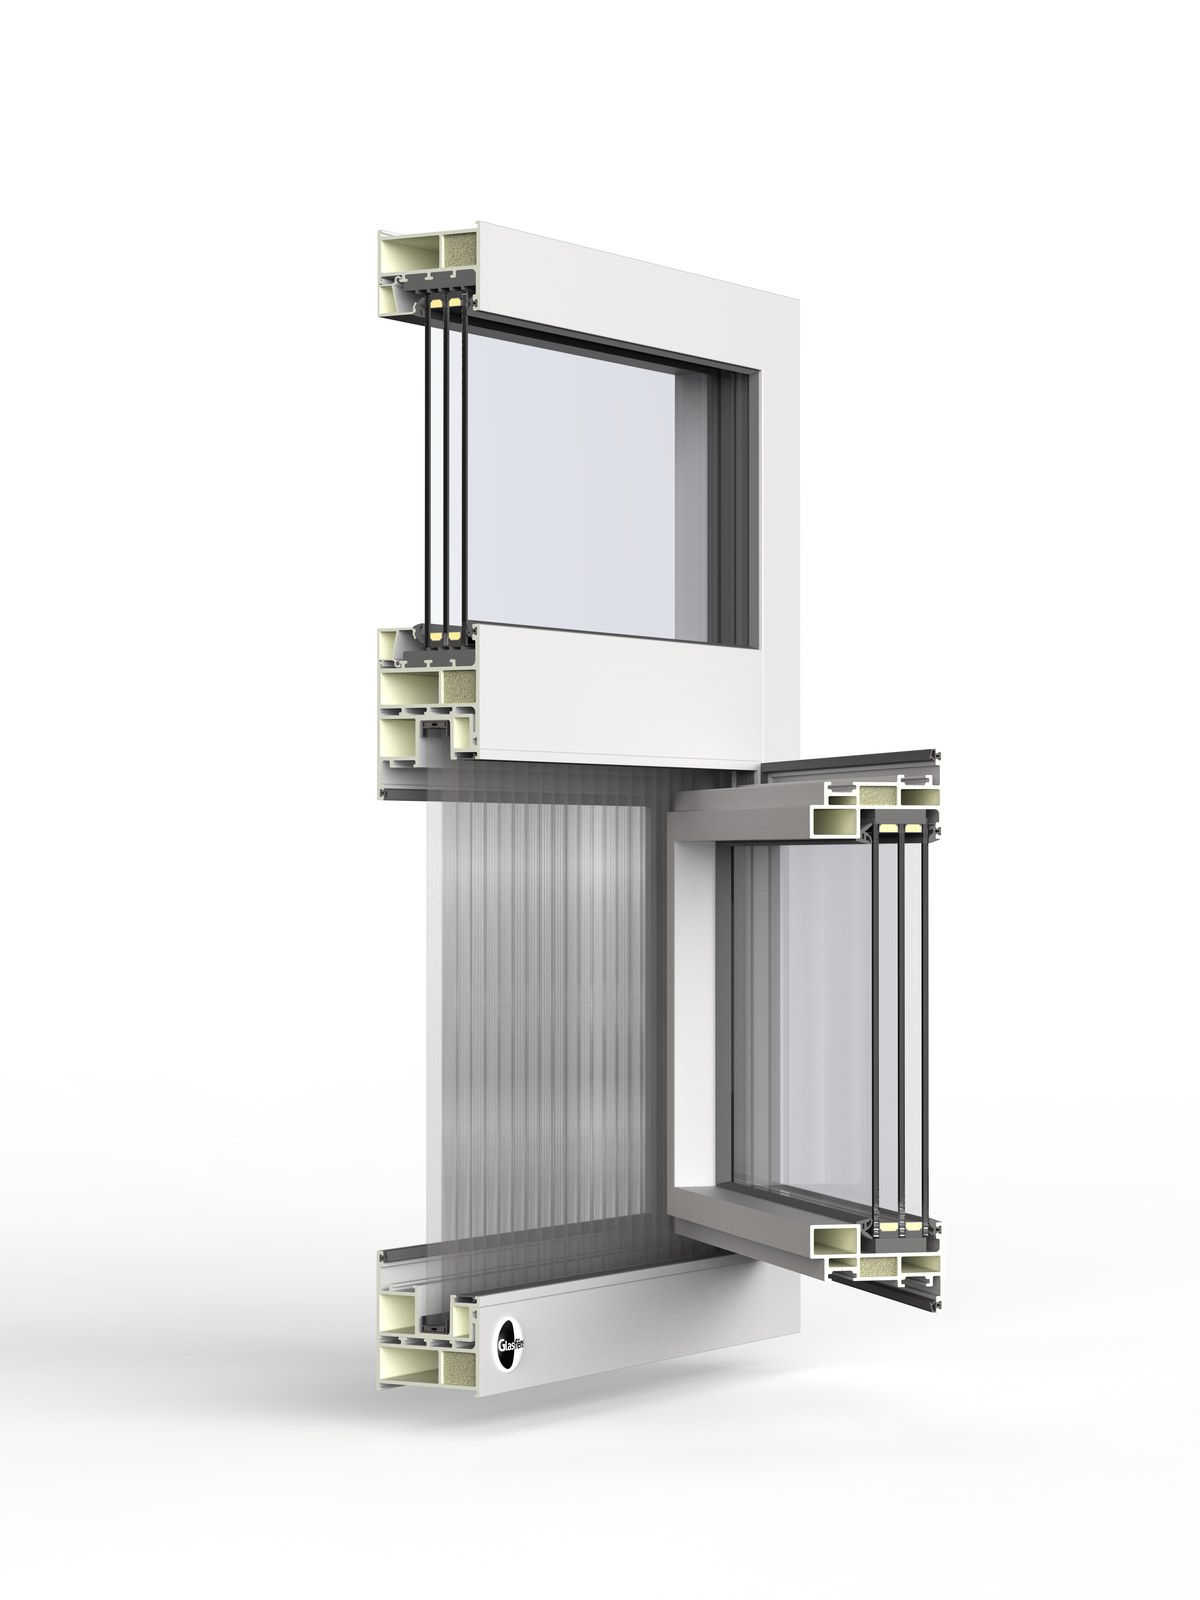
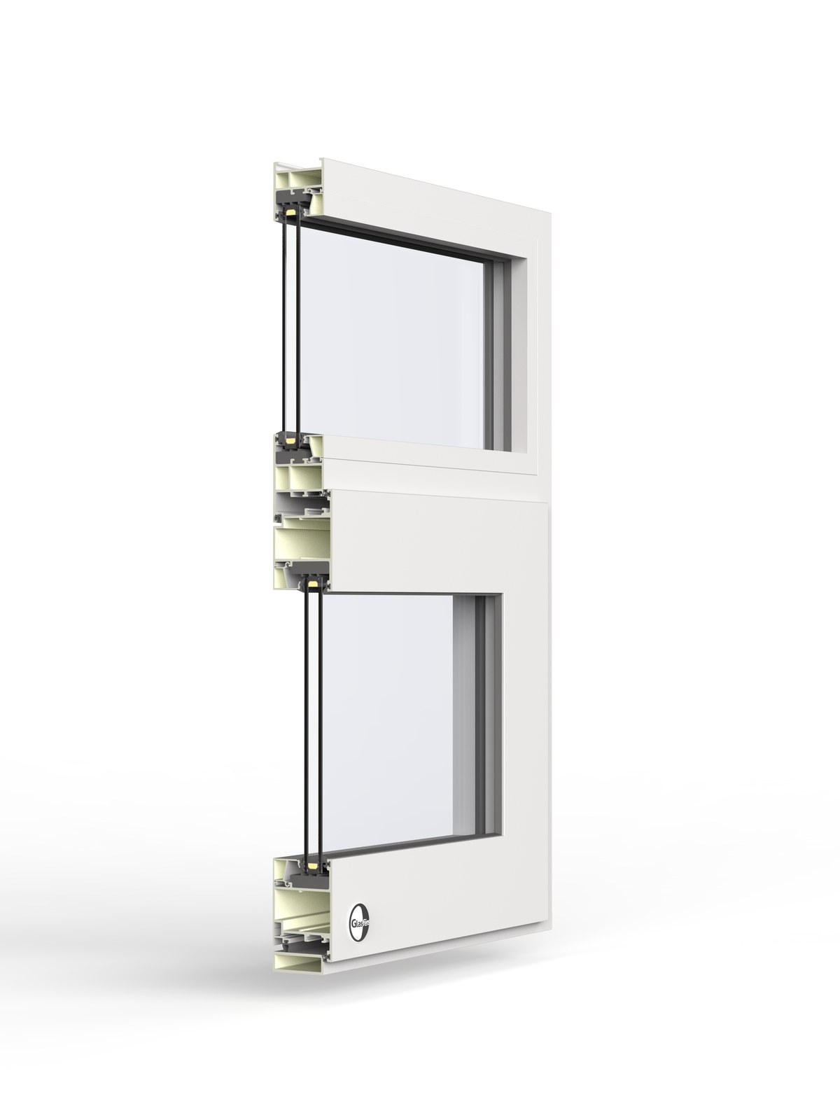
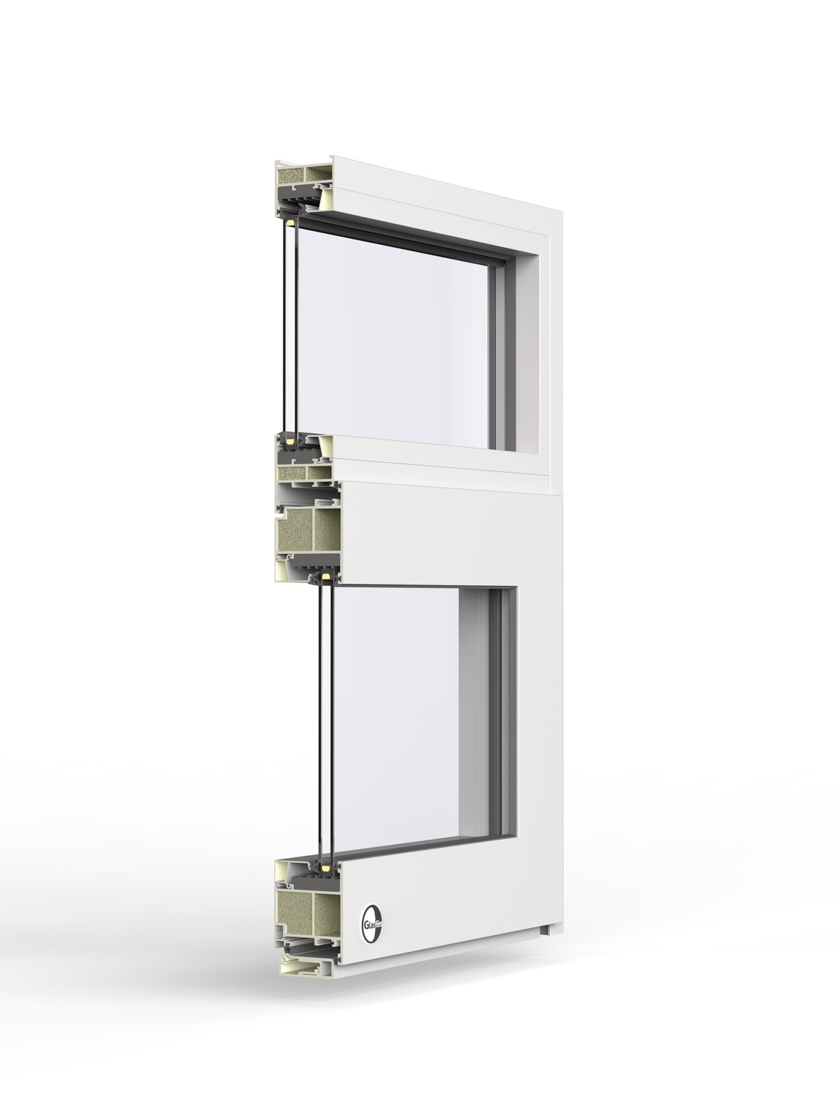
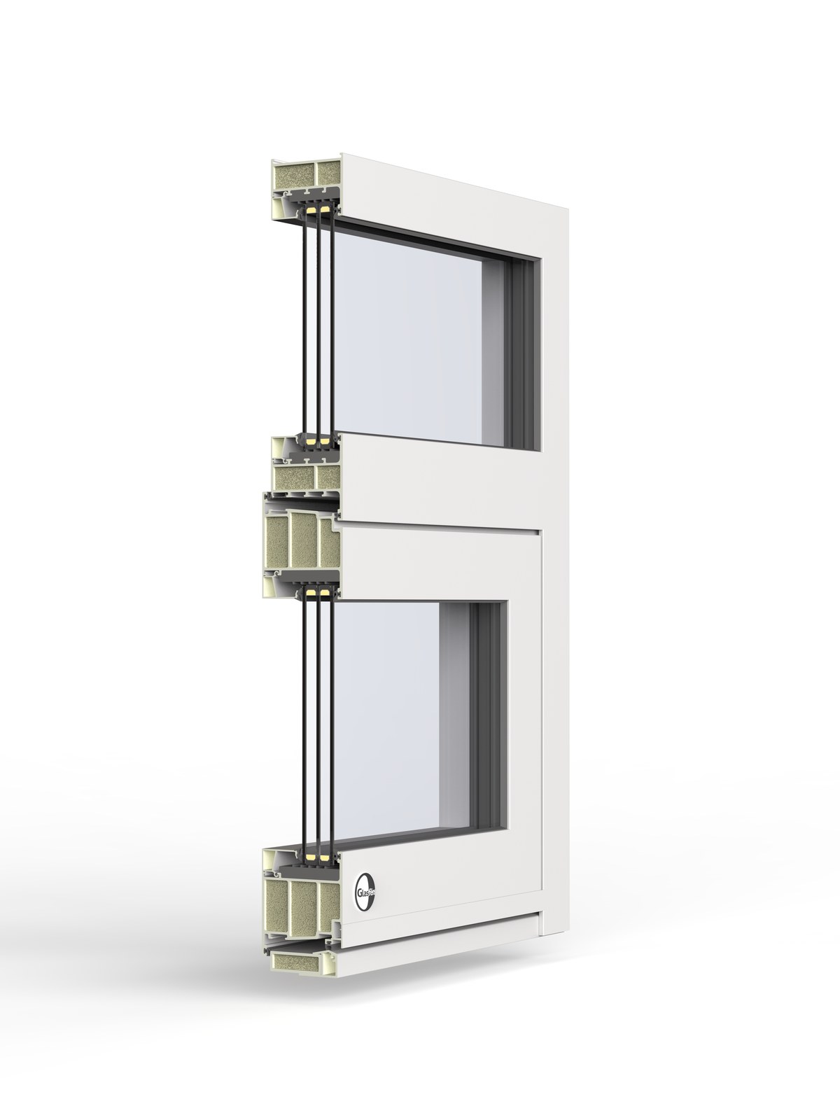
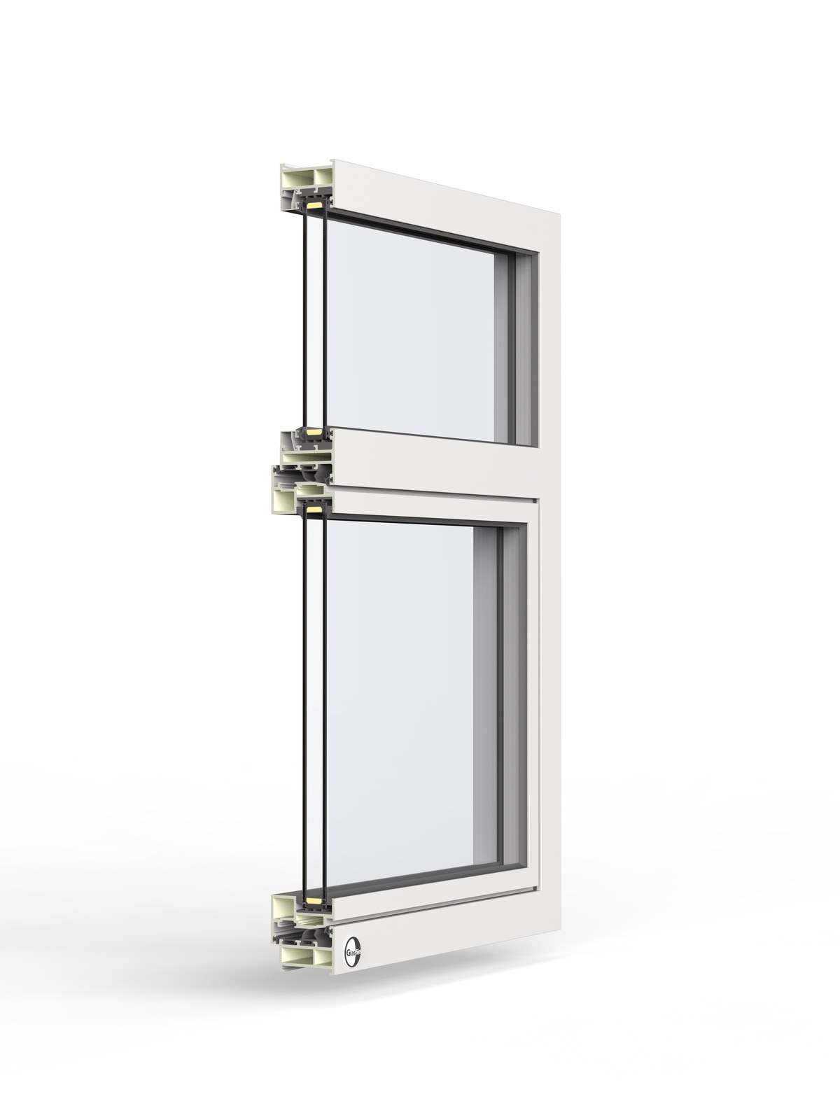
The 85 mm casement, detailed with an integrated pleated insect screen — Passivhaus-grade thermal depth in an outward-opening window that keeps insects out without a separate storm frame.
Frame
Pultruded fiberglass · 85 mm
Glass package
Triple or vacuum · up to 42 mm
Whole-window U-value
0.05 Calculated
Certified: third-party tested (NFRC, CSA)
Calculated: LBNL THERM / WINDOW
Project-specific: by size and glass
The same deep 85 mm fiberglass frame as the dual-action window, in an outward casement with a factory-integrated pleated screen. It suits Passivhaus elevations where operable ventilation and insect protection both matter.
Technical specifications
| Frame depth | 85 mm |
| Frame material | Pultruded fiberglass, powder-coated |
| Glazing pocket | Up to 42 mm |
| Opening | Casement, outward |
| Whole-window U-value | 0.05 W/m²K Calculated |
| Screen | Integrated pleated, retractable |
| SHGC | 0.20–0.50 by glass Project-specific |
Certified values are published as NFRC and CSA testing completes. Calculated values come from LBNL THERM and WINDOW models of the specific assembly. Project-specific values depend on size and glass package.
What is a casement window?
A casement window is hinged on one side and swings open like a door, usually outward. Because the entire sash opens, it ventilates fully and catches side breezes, and the harder the wind pushes on it, the tighter it seals against the frame. Casements give an uninterrupted view and a slim sightline.
See all window & door types ›
Glass & glazing options
Triple or vacuum · up to 42 mm. Low-E and solar-control coatings, warm-edge spacers, argon or krypton fill, laminated and acoustic packages to suit the project.
Hardware
German tilt-turn hardware with concealed hinges and multi-point locking. Handle finishes in nine anodized and powder-coated options — see
Finishes.
Sizes & configurations
Single and coupled multi-lite arrangements. Maximum sizes are governed by the weight of the glass package and, for the A-Series, the design wind load; see drawings for limits.
Drawings & details
Head, jamb, and sill sections, anchoring and interface details, and DXF profiles available on request while the drawing library is finalized.
Installation
Rough-opening tolerances, substrate requirements, and air-barrier interface guidance follow the F-Series installation manual. See
Air Barrier Interface and
Installation.
Downloads & resources
Spec sheet, NFRC label (on certification), and BIM objects will be posted here. Ask us for the current data package for your project.