Commercial
Commercial glazing.
Deep thermal frames, large operable units, and the storefront depths a commercial elevation needs — from apartment towers and hotels to schools and healthcare.
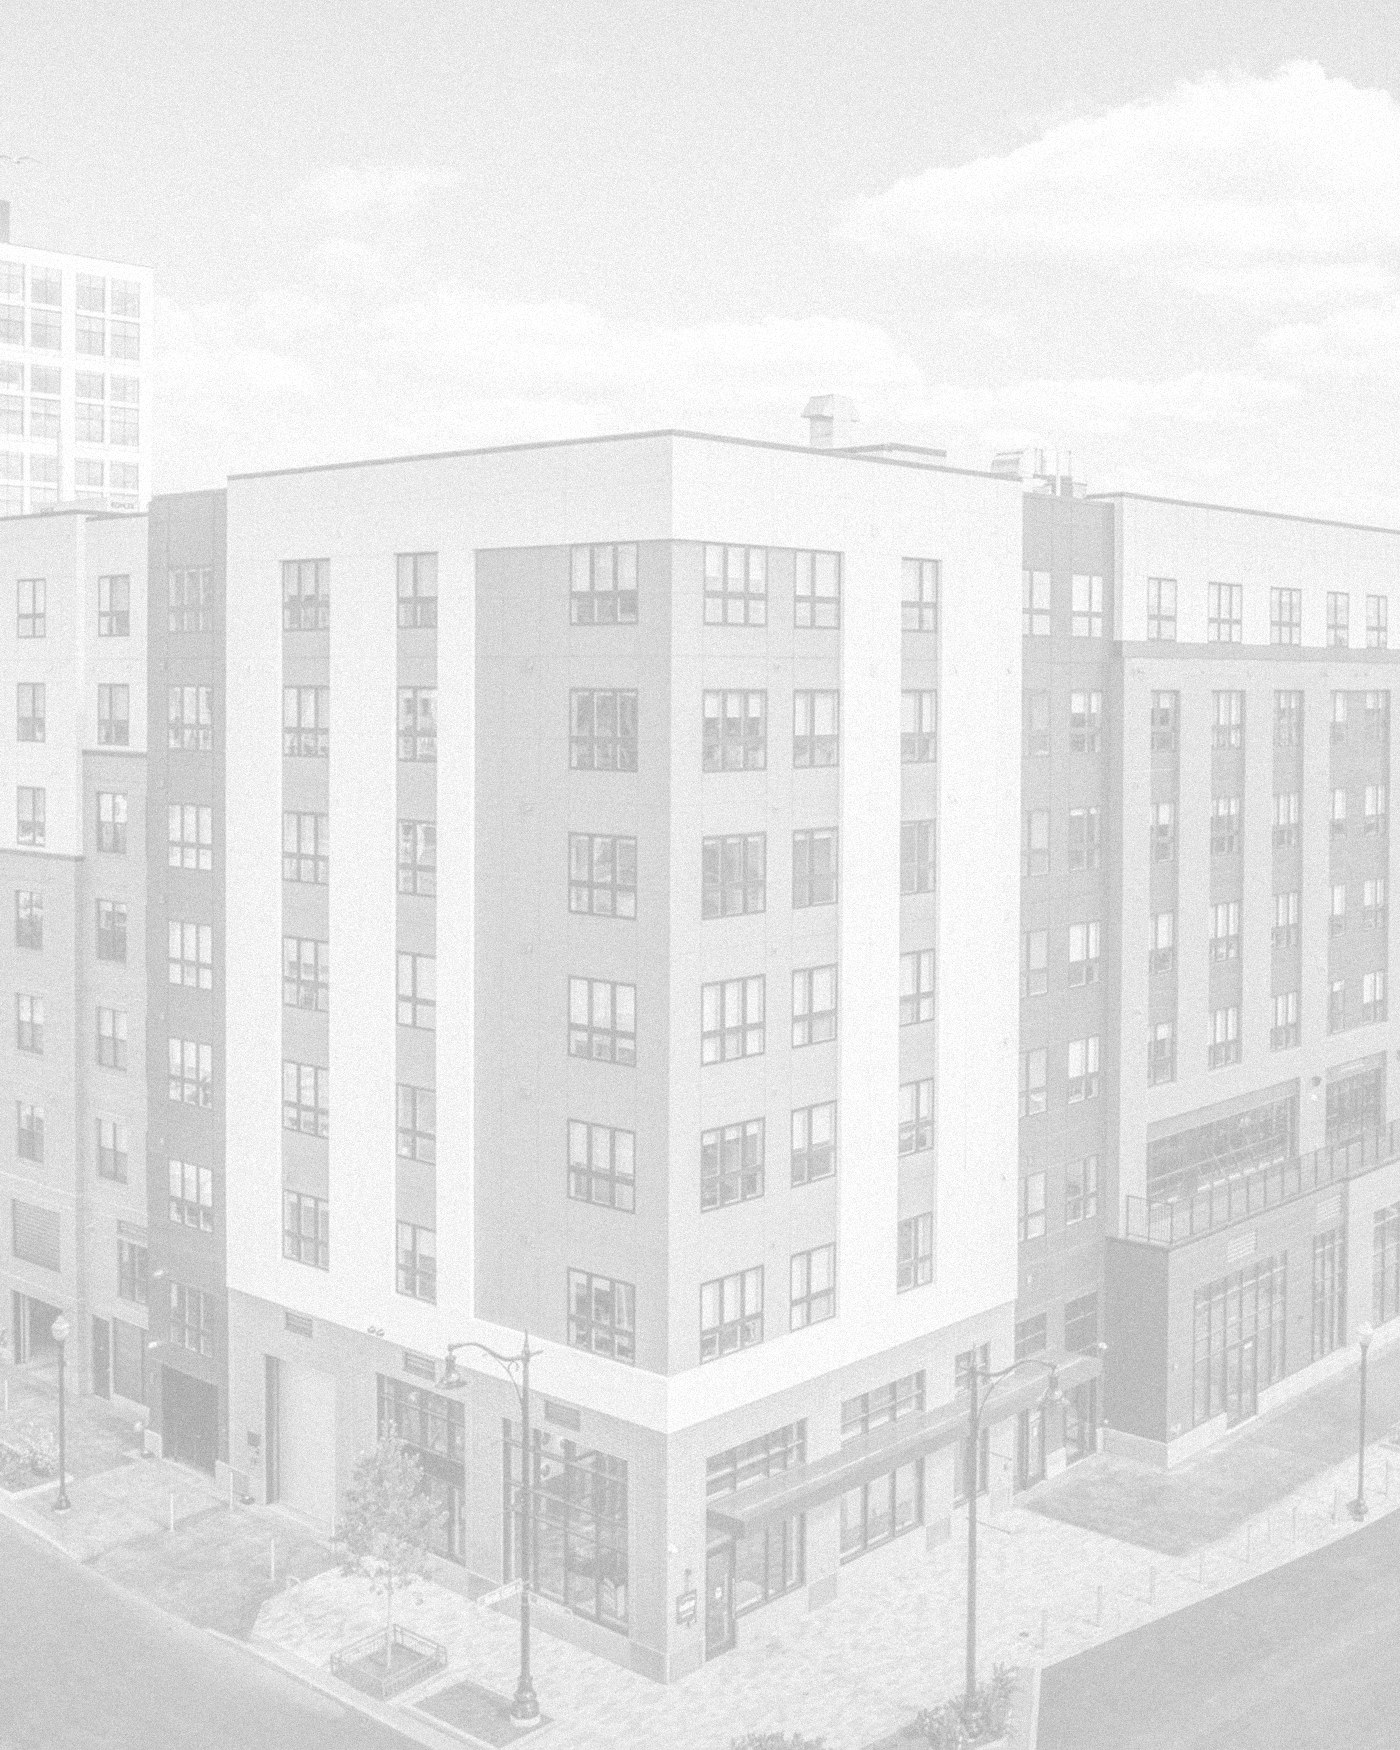
Commercial buildings ask a lot of a window: large openings, repeatable details across hundreds of units, code-driven egress and ventilation, and a facade that still looks considered from the street. The GlasFëns line is built around exactly that.
For most commercial elevations the fiberglass F-Series carries the envelope, because a fiberglass frame stays dimensionally stable across a tall, sun-exposed facade and keeps sightlines slim. On coastal and high-wind sites, the solid aluminum A-Series adds an impact-rated option in the same architectural language.
Window and door types for this building
Dual-action & casement windows
One-handle tilt-and-turn for secure ventilation and a full egress opening; outward casements for a clean interior face. GR65 through GR85.
Storefront & large openings
The A-150 impact storefront for ground-floor commercial bays, and the GR132 lift-and-slide for amenity floors and terraces.
Doors
Fiberglass swing doors for balconies and entries, sliding and lift-slide systems for larger openings, and impact-rated aluminum doors on the coast.
Which product families apply
Choose the F-Series for the thermal envelope and the A-Series where the site is coastal or high-wind. Both families share finishes, hardware logic, and detailing, so a mixed elevation still reads as one system.